


Gallery


Overview
Set high on Galloupes Point in one of Swampscott’s most coveted coastal settings, this custom residence pairs gorgeous water views with deeded access to a private sandy beach just steps away. Exceptional ceiling heights and expansive windows fill the home with natural light, creating an airy, welcoming feel throughout the main living spaces.
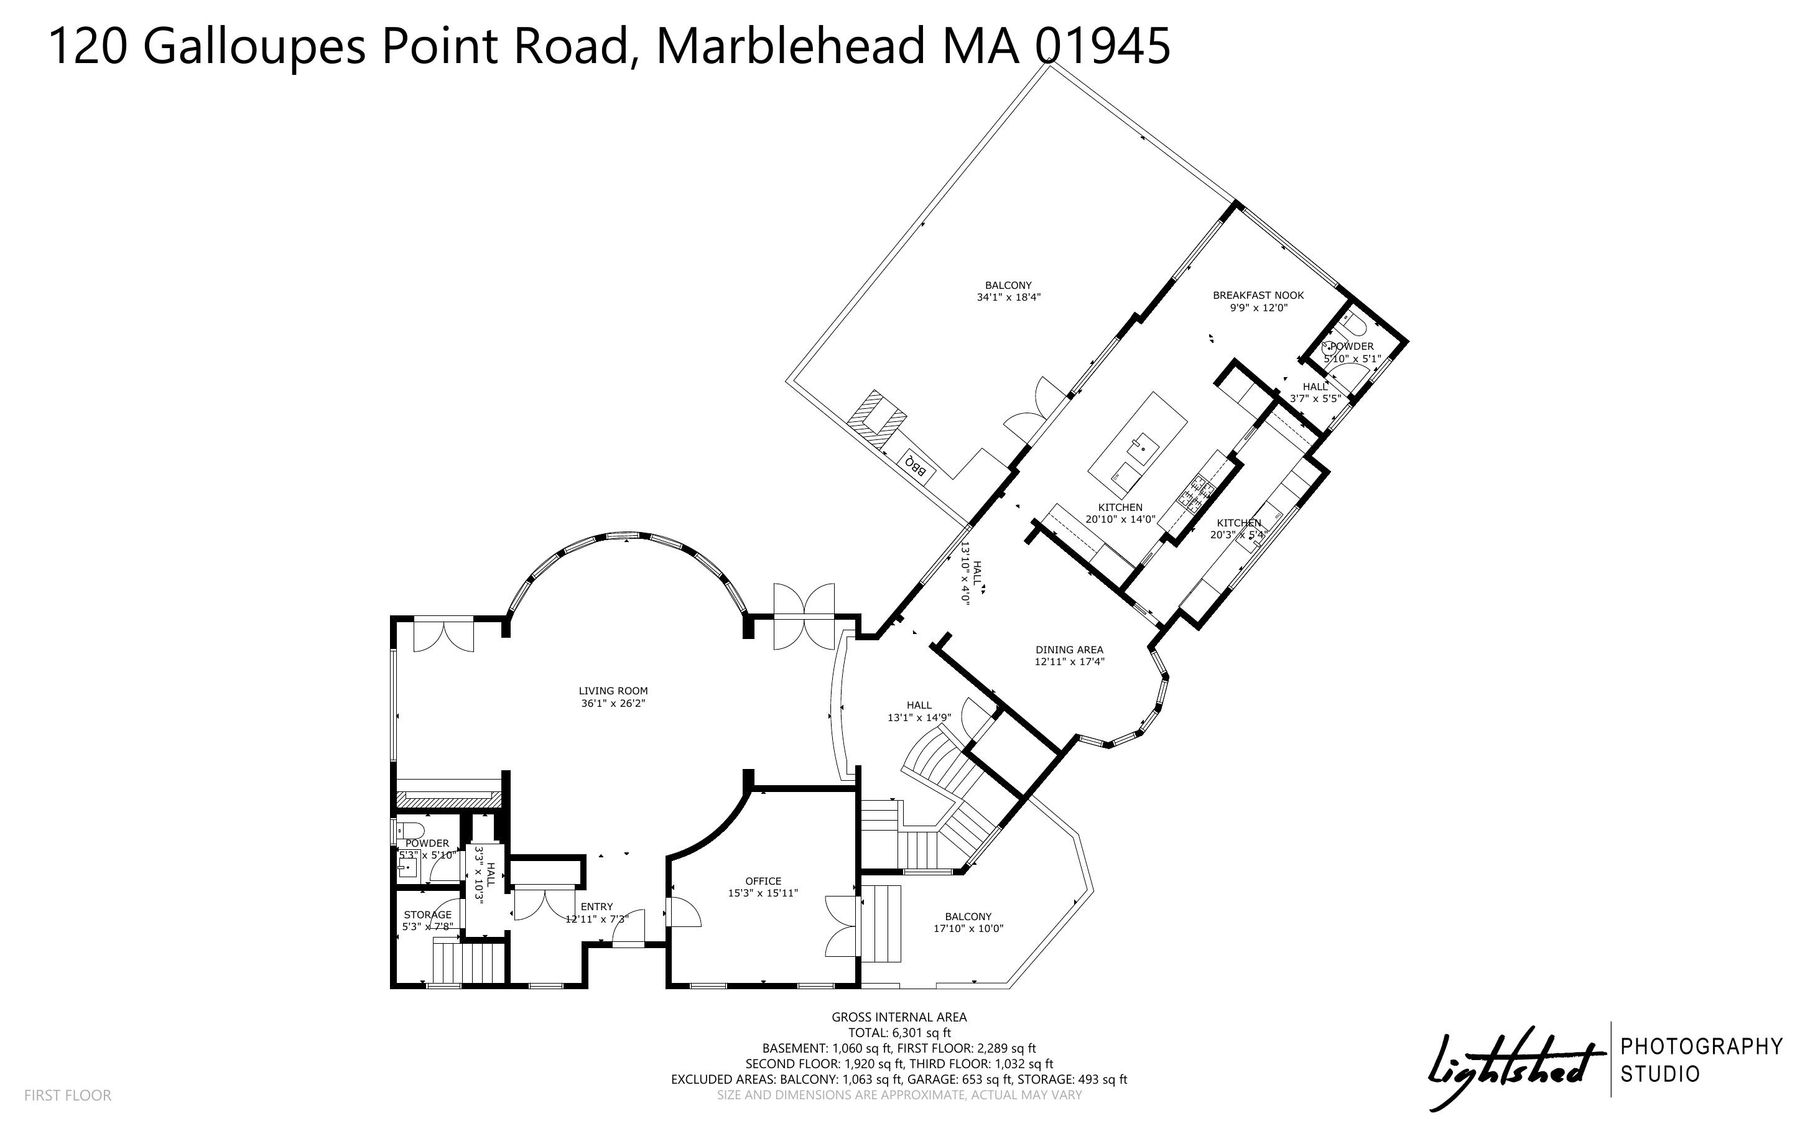
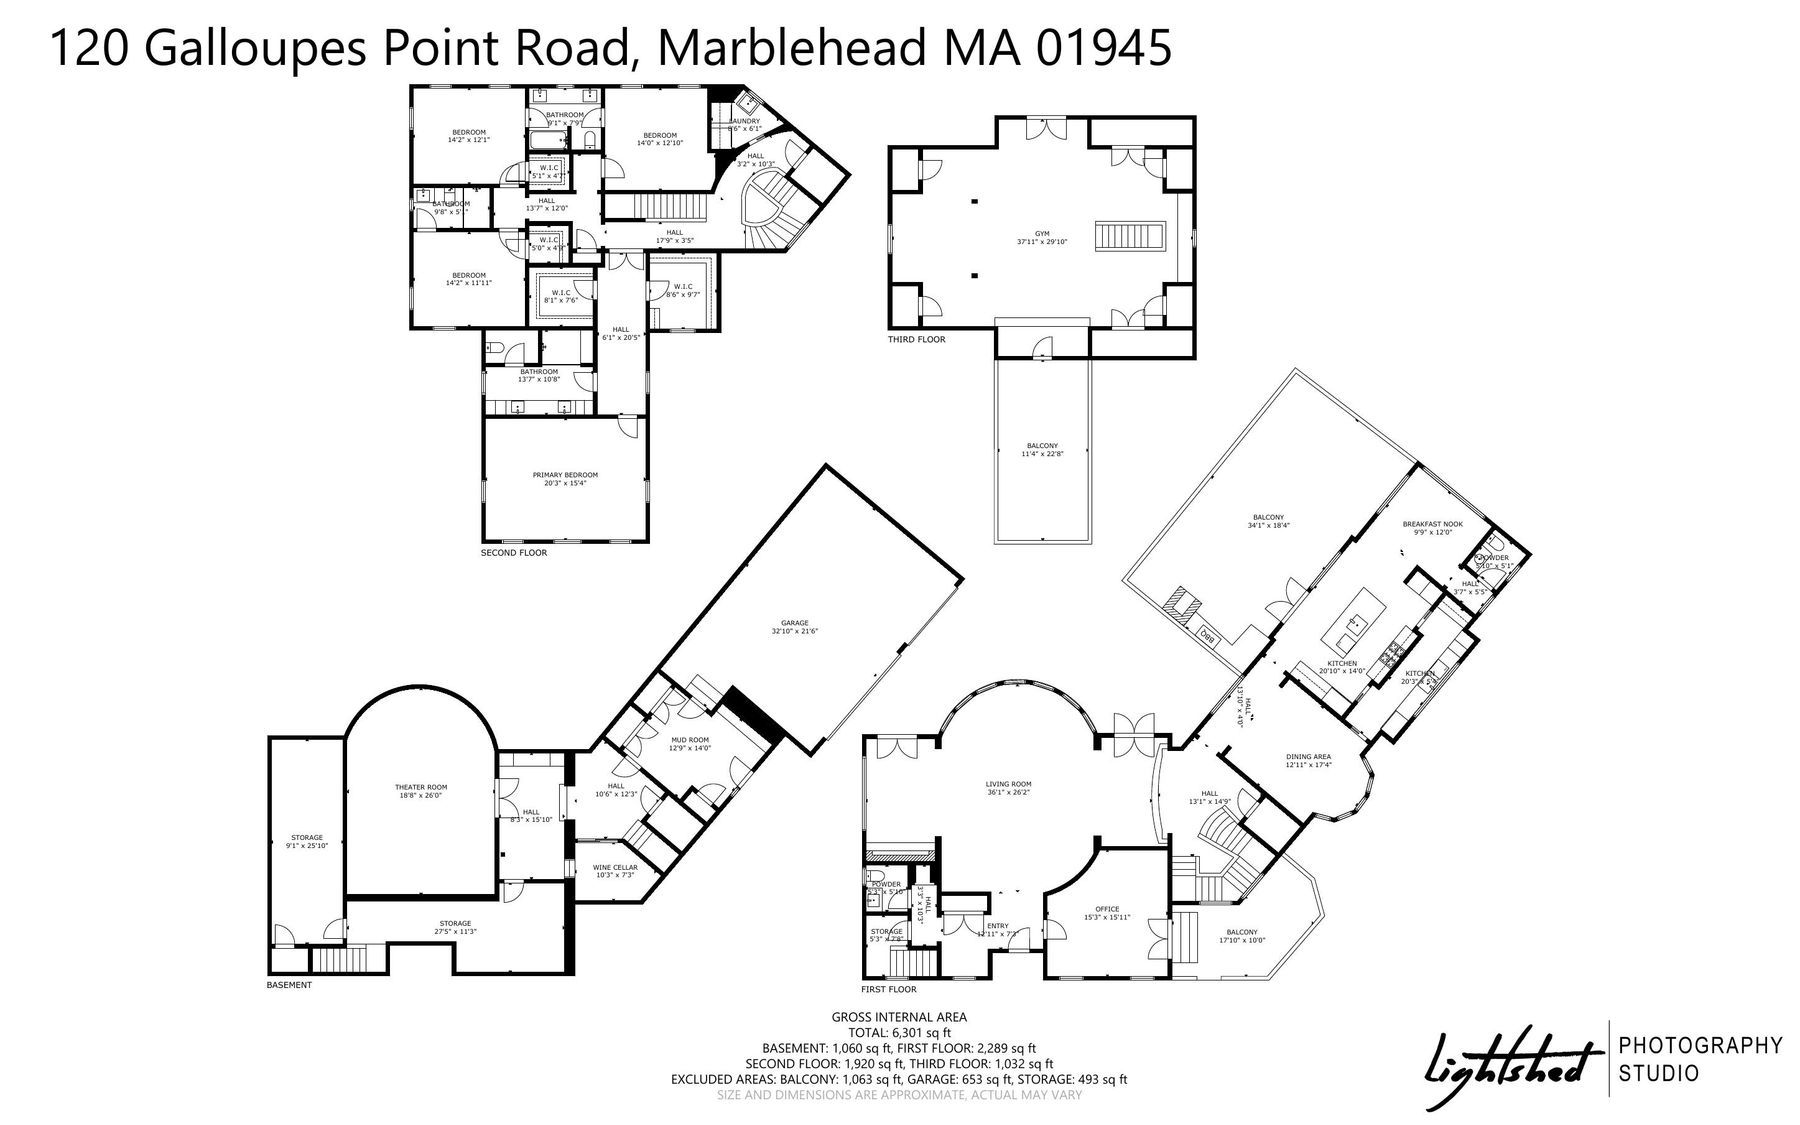
The fireplaced living room and beautifully appointed marble kitchen, featuring Wolf and Sub-Zero appliances, connect easily to the granite patio for effortless indoor-outdoor living. The private, level backyard offers an outdoor kitchen, a separate firepit area, and ample lawn space—an inviting setting for summer dinners, entertaining, or relaxing after a day at the beach.
Tucked behind the main kitchen, a separate working kitchen provides generous space for preparation, small appliances, and cleanup, keeping the main kitchen ready for company. Accessible from both ends of the kitchen, with a swinging door to the dining room, this thoughtfully designed space makes entertaining especially easy. Two half baths, conveniently positioned at opposite ends of the main level, add to the ease of everyday living and hosting guests.
A custom curved staircase, substantial crown moldings, and fine architectural details reflect the craftsmanship throughout. Integrated smart-home technology offers convenient control through iPads in every room, and the home was built elevator-ready to accommodate future installation.
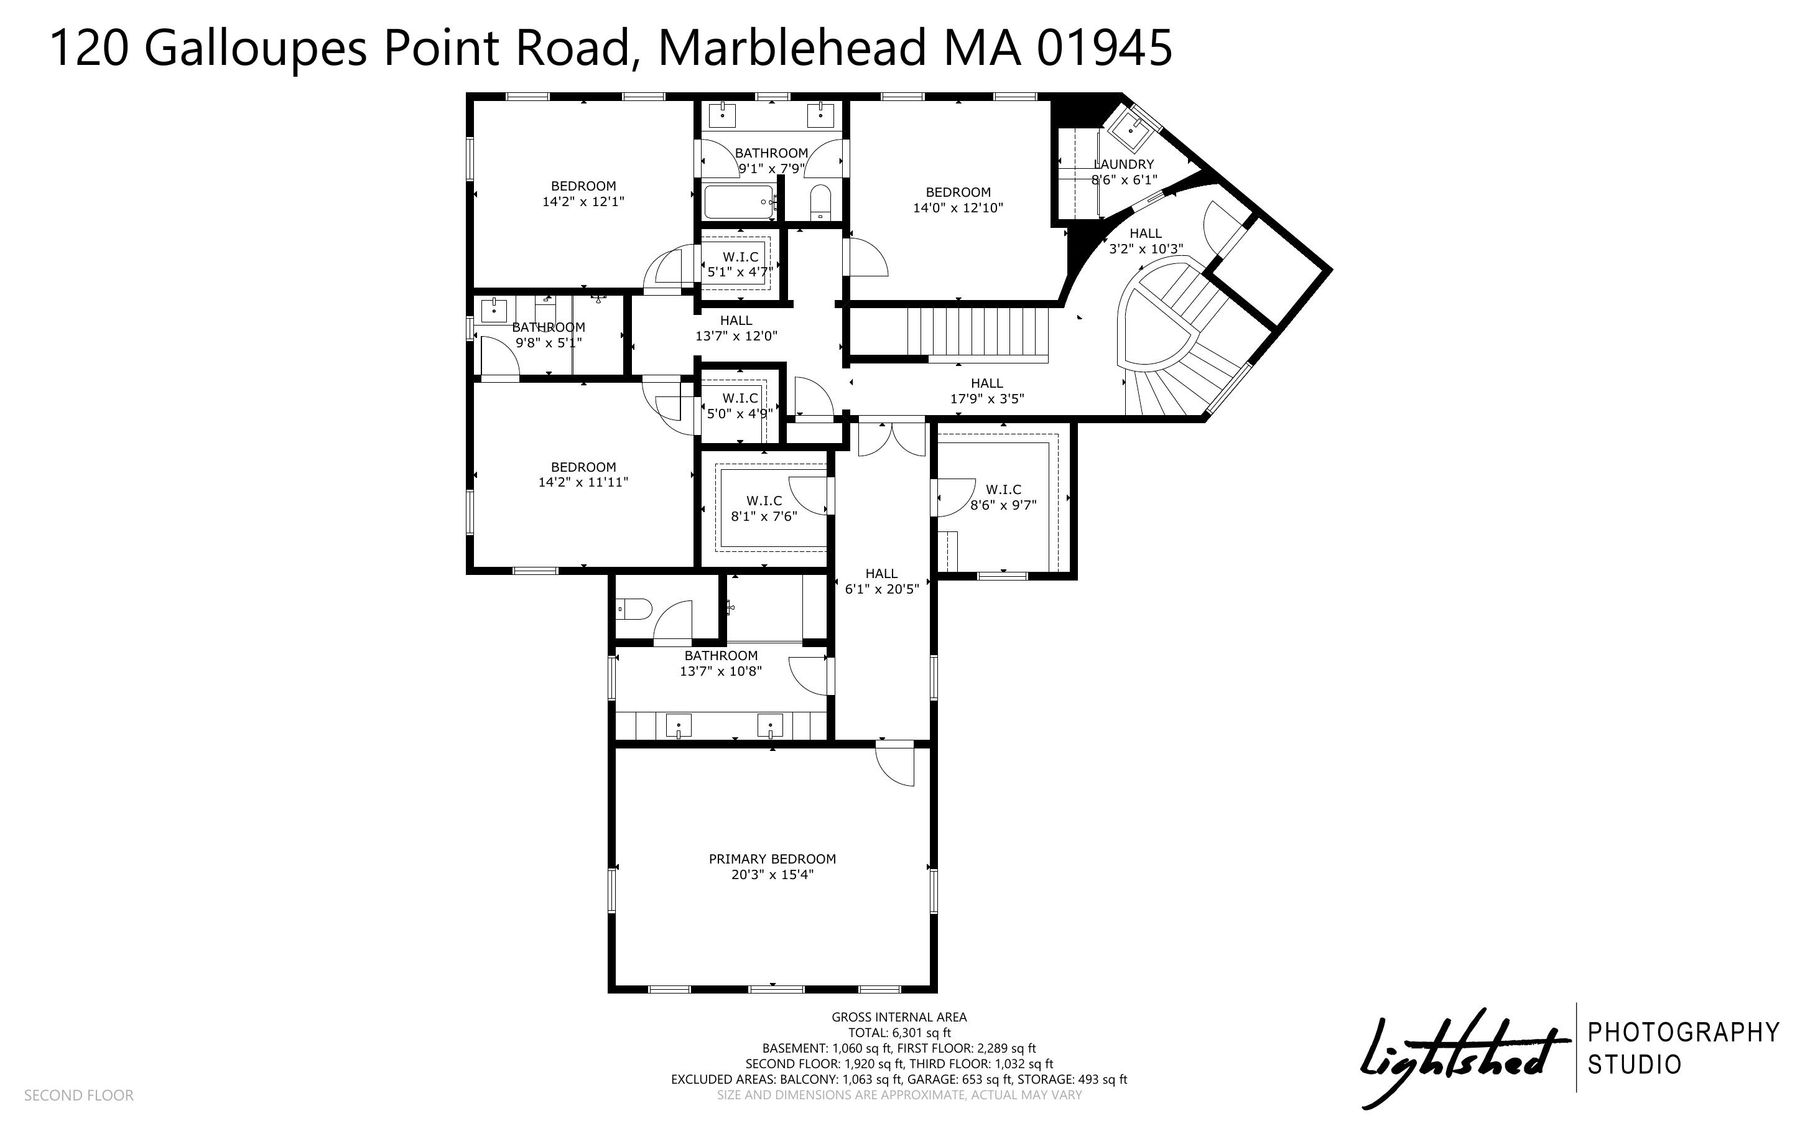
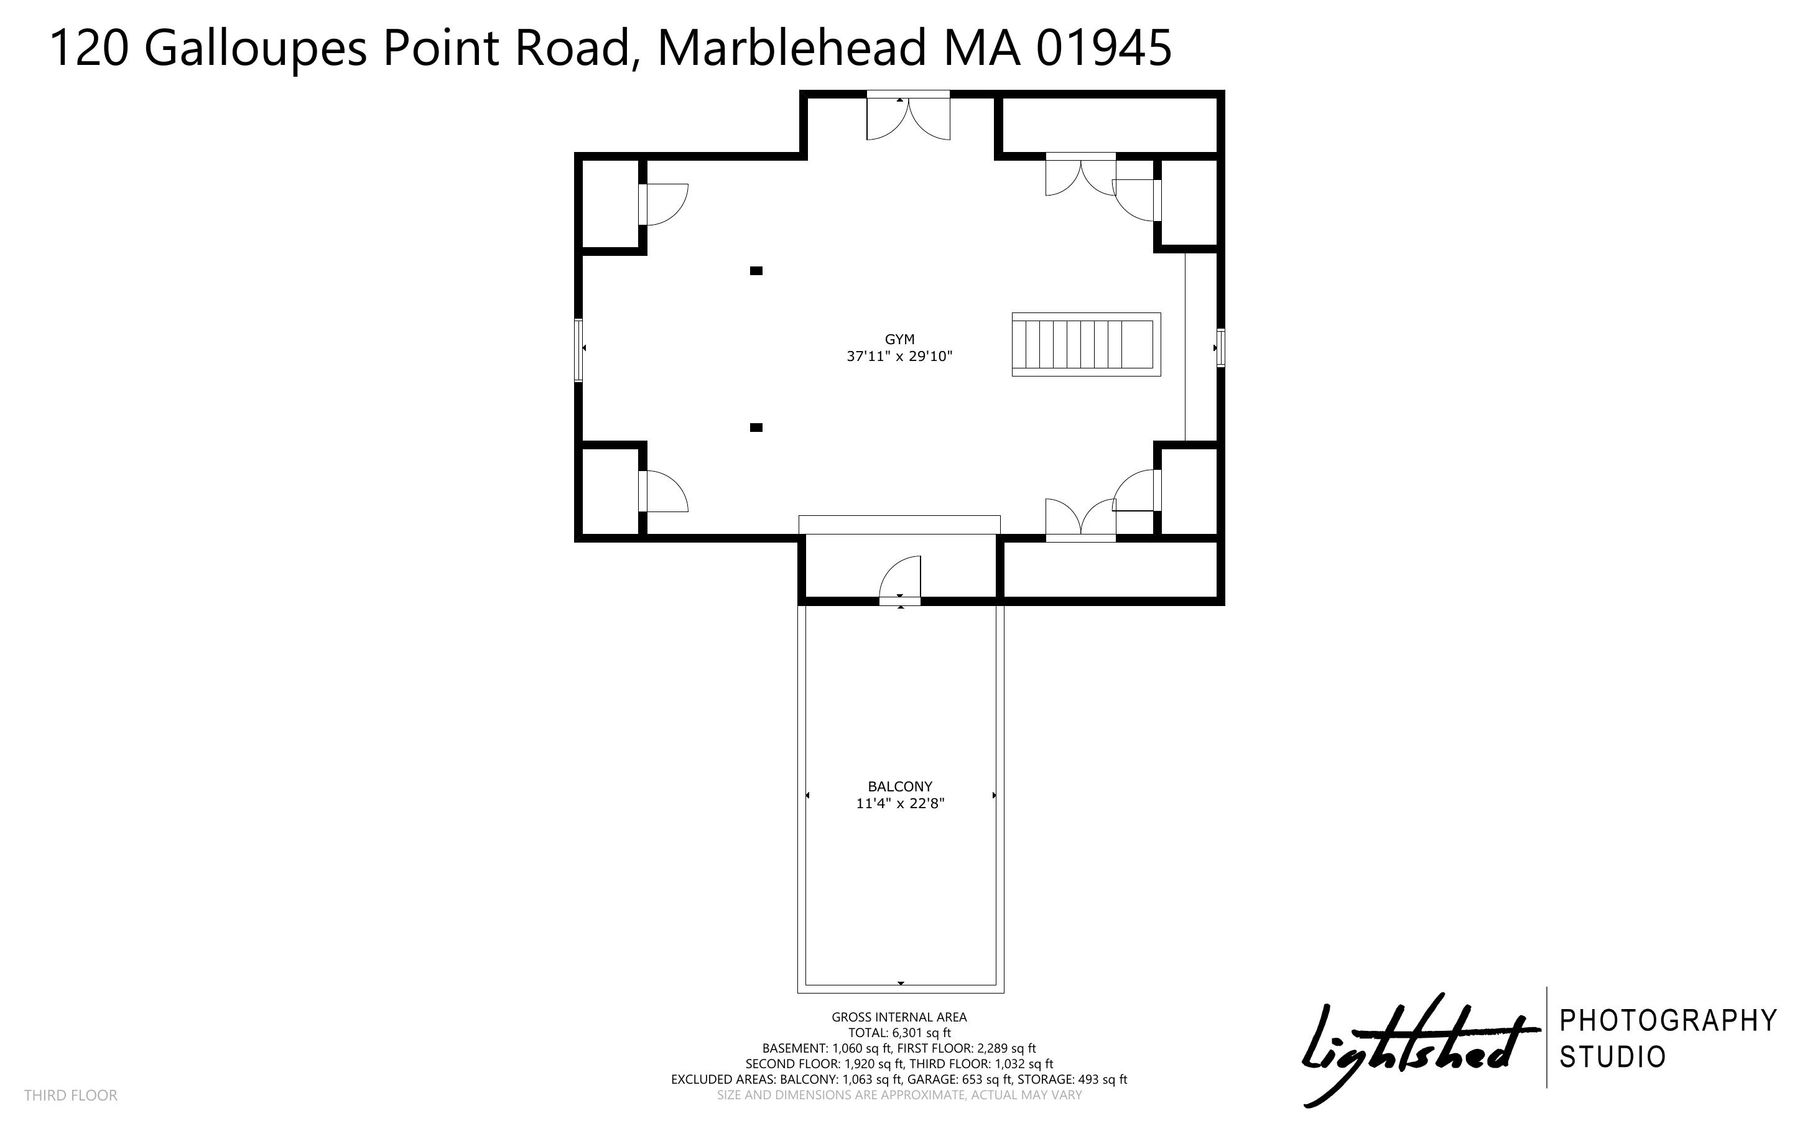
The primary suite enjoys water views, two walk-in closets, and a luxurious bath with a steam shower. Each additional bedroom has its own bath, offering comfort and privacy. Currently arranged as a gym, the third floor opens to a roof deck with panoramic water views and glimpses of the Boston skyline.
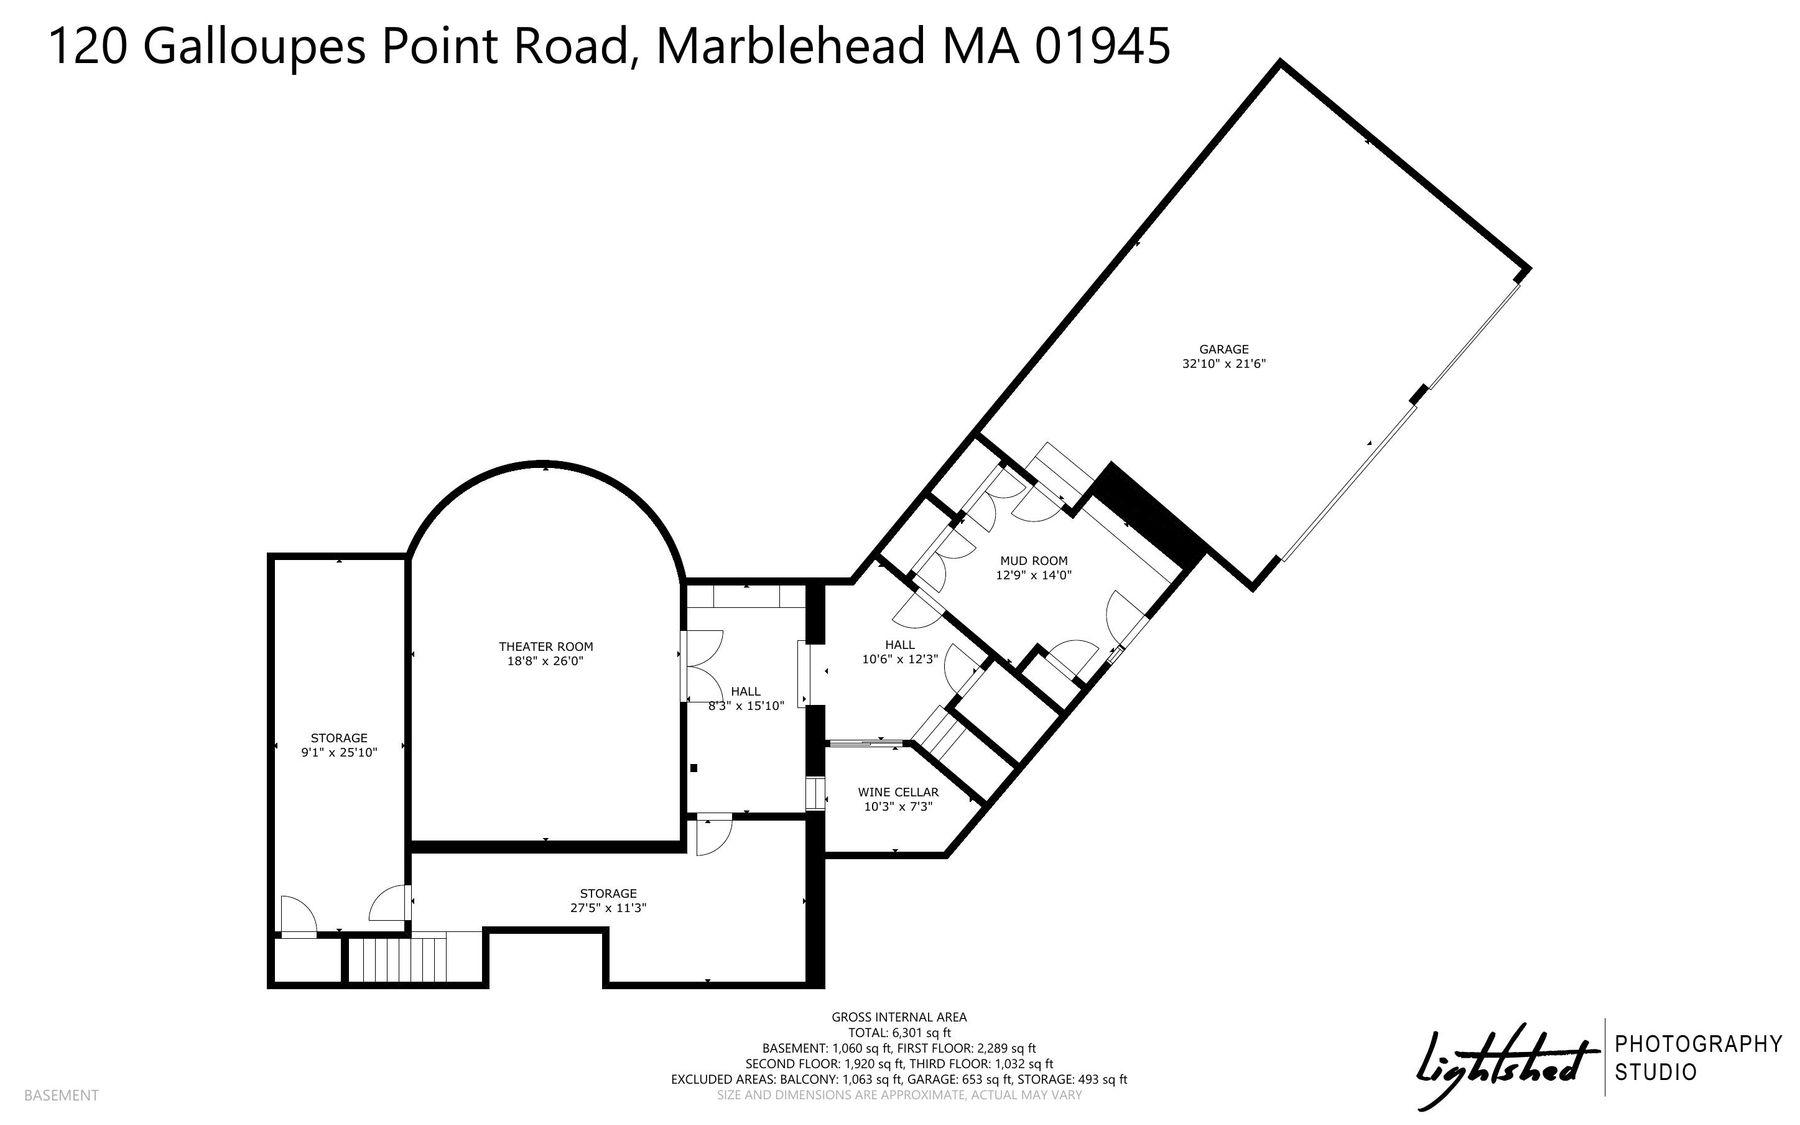
The lower level brings the movie-night experience home with a dedicated theater and a concession-style snack bar just outside, complete with a beverage cooler. Across from the snack bar, glass-enclosed wine storage tucked beneath the staircase adds a striking architectural detail. A mudroom at the entrance from the heated three-car garage keeps everyday arrivals organized.
Every detail of this thoughtfully designed home reflects a balance of comfort and elegance, offering privacy and an exceptional coastal lifestyle in one of Swampscott’s most desirable locations.
| Property Type | Single family |
| Year Built | 2017 |
| Parking Spots | 15 |
| Garage | Attached |


Floor Plans


Videos
Presented by


Get in touch

Location